Wednesday, November 7, 2012

Lazy Blogger

I have been lazy at posting, it is not for lack of pictures. I have been taking pictures once a week. Guess it is more because of the S----L---O----W  progress of things. I did get Mary Michael to ride up with me on one of my visits...still can't get Hunter to go.....told him he was gonna have to sleep in a tent and not the house next summer.
I was very excited to go up on Election Day after I waited 90 minutues in the line at NLA. Mike had to wait for an hour at 6:30 am so I guess I shouldn't complain since I did get to sleep in.
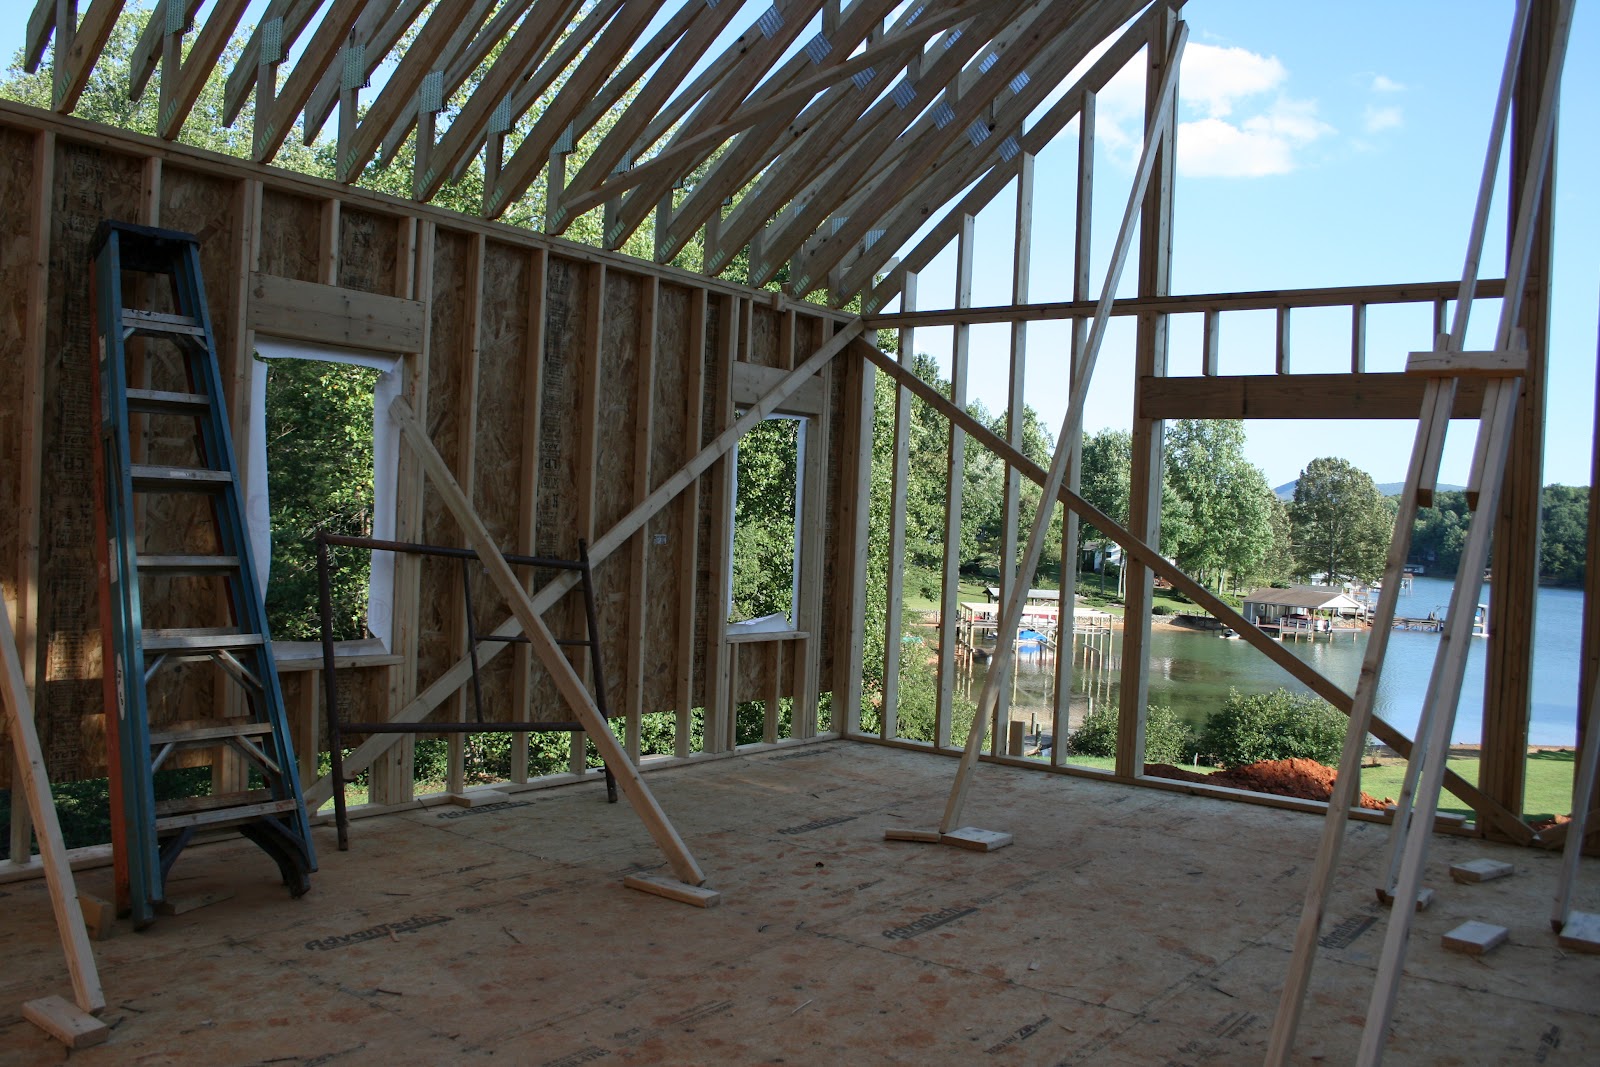
Yeah!!!!! The rest of the window on the lake side of the house arrived last week and were put in! It looks awesome! Thanks Jeff Ellis! Really glad we added the 2 windows on each side of sliding doors on both levels. Adds more light and views of the lake......even if it is really L---O---W right now. The floater is actually sitting on the bottomm of the lake.

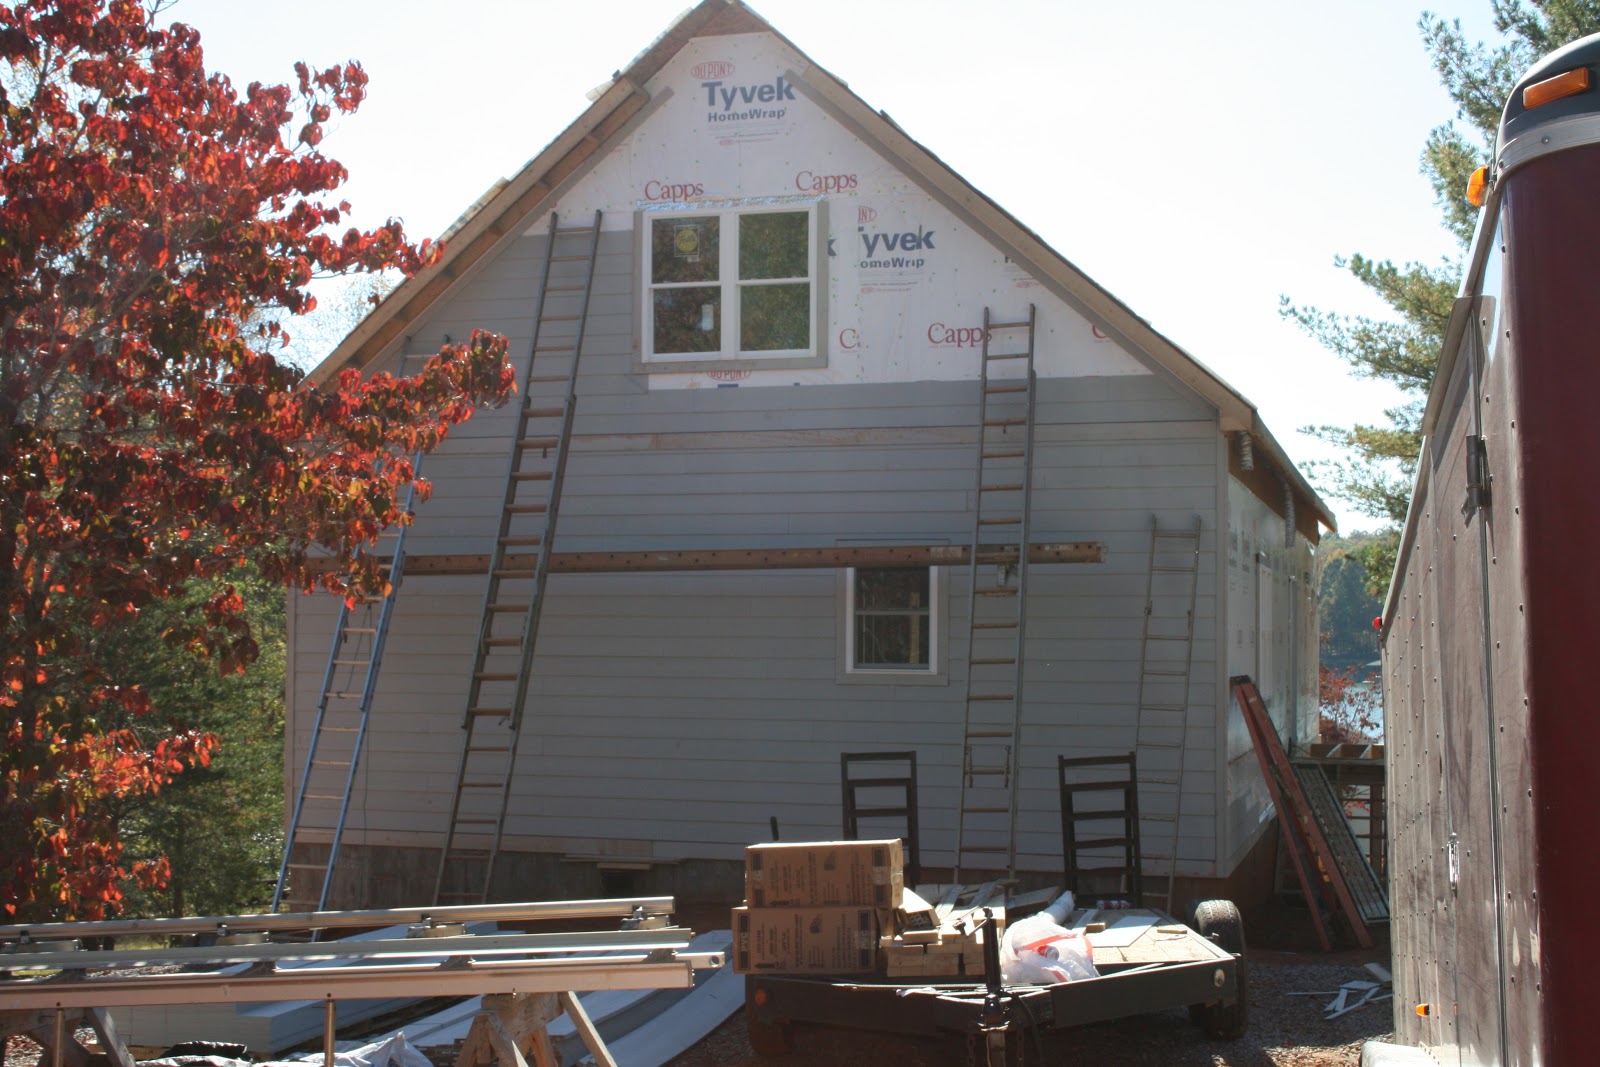
Cedar siding slowly going up.....just have to figure out what color to paint it now.....decisions, decisions......

Main Level Guest Bath Shower is in
This is from the loft area.
This is taken from the main floor.
Sure do wish someone would get that camper out of the way....ruining my view ;-)

Monday, October 1, 2012

End of September, Window, Doors and Framing Oh My.....

We decided to move a few windows around and make some major changes in our design that I think we will be happy about......time will tell......Mike said yesterday at least we will have somewhere to use the bathroom....pretty pricey bathroom..... but it be so nice to have it in the end!!!
 
 
Lots of windows on this side to let the sunshine in early in the morning.

This is going to eventually be a window not a door.


This will be the dining area.


Laundry room with outside access off deck opposite side of Curry's house.

View looking  back from lakeside of house.

Steps to loft, which most of will be closed off and a bedroom.


Glad we decided to move the two windows on the side of the sliding door. It will give up more views of the lake

Wonder who will be sleepimg up here.


Windows in our master bedroom


We cut this back and took away the overlooking loft.
It gave us a cathedral ceiling in the kitchen and
took out a post that would have been in the living area.....think
Mike really came up with the idea to fit a recliner in there and he
thinks we need 2...... Poppy can sleep anywhere and Bob never
sits in the recliner....................
Ladder in sin the kitchen area.


Coming down the basement steps.....


I know it is a construction site, but if they used a trashcan.......
wouldn't they save time with the whole cleanup part?
Think we can just put a bunch of beds down here for the kids to sleep on?
It will have a full bath............
Ok, maybe if we add a sofa, TV and PS3????


Wednesday, September 19, 2012

Making a Few Changes


Mike doing what is important meeting Bob at BWWs for lunch!

We are gonna take out window on the right side and just have a wall for the TV
Decided no fireplace.....Mike does sell gas logs......hmmmmm
Gonna put windows on the side of the sliding doors for more lake views. :-)


Loft area....gonna remove the landing part and make the ceiling cathedral in the kitchen.

My thoughtful neighbor thought I might want a bit more privacy.............hmmm


View from Curry's beach

Tuesday, September 11, 2012

Trusses Up!!! Hopefully Under Roof by Wednesday

As you pull  up in the driveway


This will be a loft area. It goes toward the back of the house. Not lakeside.

The two windows in master bedroom.

Looking back from front of house. Will be 2nd bedroom, and 2 full baths.


Kitchen and Dining


Entry door in middle

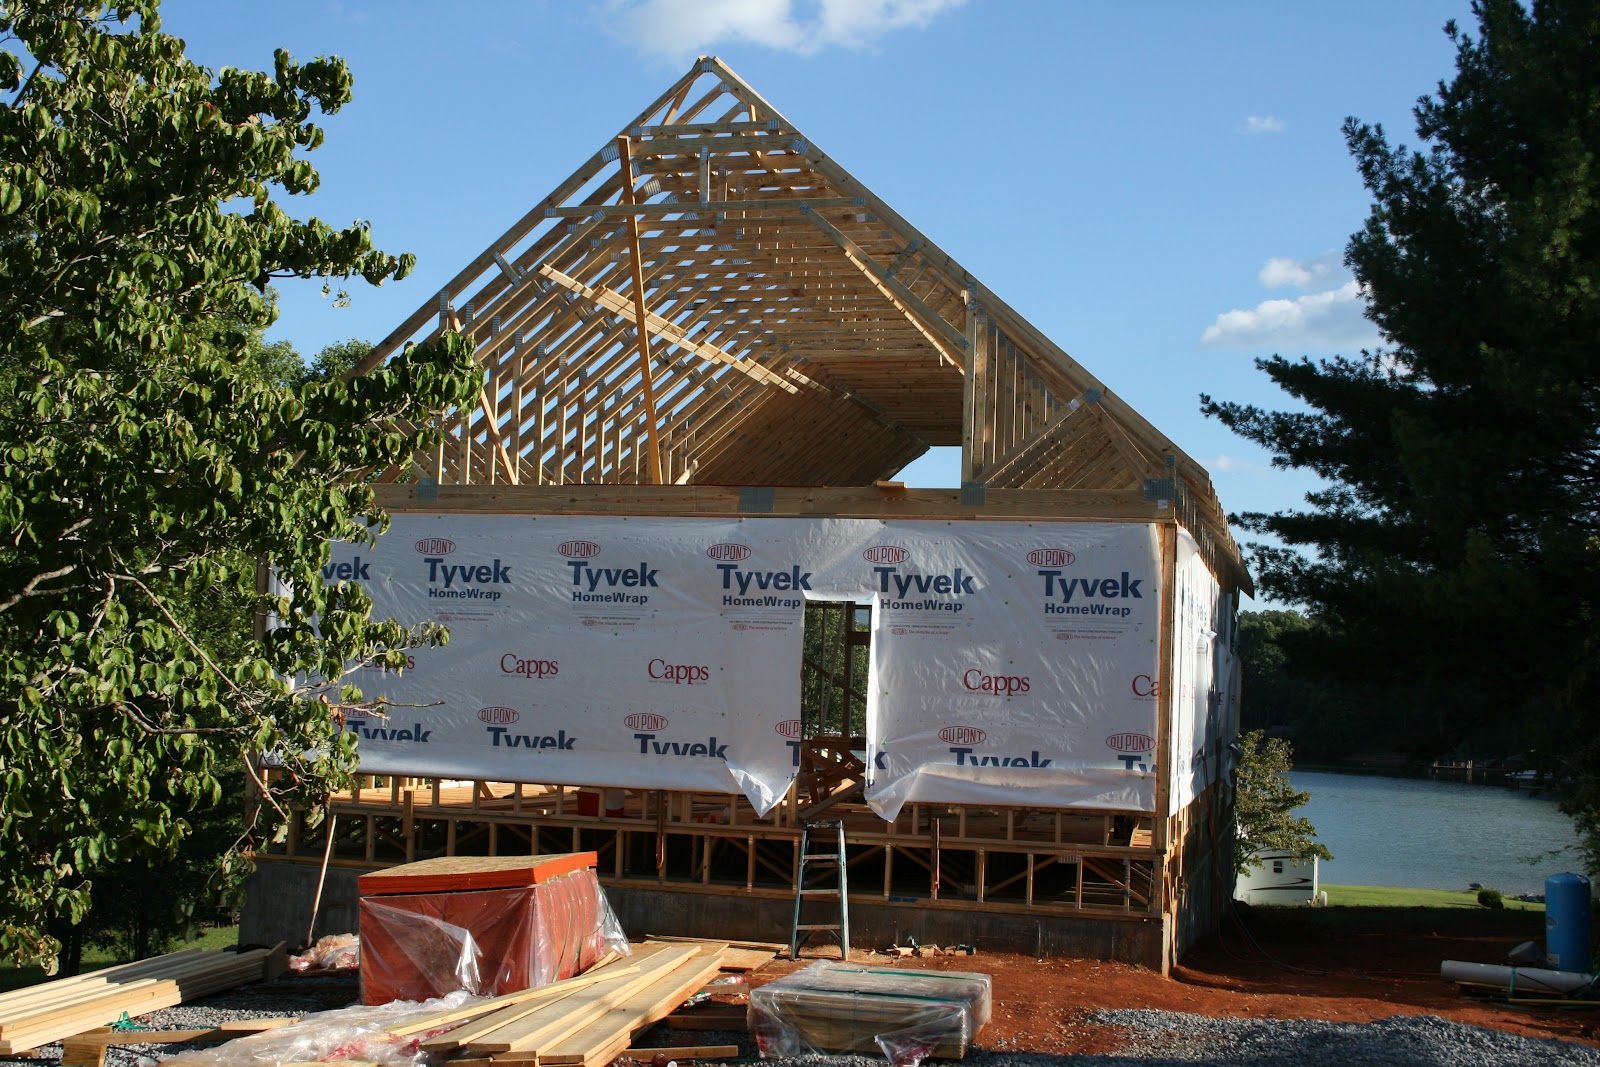
Lakeside of house!


Sunday, September 2, 2012

Progress


Pictures from Sunday

Steps to basement

View from house


Main Floor

basement doors lakeside

For all that are asking.....eventually it will be "your" room in the basement

where the steps will come down

eventually a kitchen/bar in basement

double doors and family room in basement


eventually another window in one of the basement windows